
Interior doors are one of the few things in a house you touch every day. Swapping dated or damaged doors for new ones changes the feel of a hallway or a whole floor, and doors that close quietly and latch properly are something you notice for years.
Doors are sold two ways, as a slab or as a prehung unit, and which one fits your house decides how much work is involved.
Slab or prehung
- A slab is the door alone: no frame, no hinges, no holes for hardware. It hangs in your existing frame. It has to be trimmed to fit the opening, the hinge recesses are cut to line up with the hinges already in the frame, and the holes are bored for the latch and handle.
- A prehung door comes already hung on hinges in its own new frame, called the jamb. The old door and its jamb come out, the casing is removed on both sides, and the new unit is set in the opening, shimmed plumb and square, fastened, and cased.
A slab disturbs less of the house, because the frame and casing stay. A prehung door is more work to install but solves more problems, because everything about how the door hangs is new.
When a slab makes sense
A slab is the right choice when the existing frame is solid and square and you want to keep the casing around it. That is often the case in older homes with original casing that would be hard to match, where replacing the frame would mean disturbing trim that is worth keeping.
The catch is that an older frame is rarely perfectly square. Houses settle, and a slab has to be fitted to the opening as it is, not as it was built. Fitting a slab well is careful work: planed to the gaps, hinge recesses cut to match, and the latch edge slightly beveled so it closes without binding.
When prehung is the better choice
- The frame is damaged, split or out of square badly enough that the old door has been rubbing or not latching.
- The casing is being replaced anyway, for example as part of a new trim style through the house.
- The door size or swing is changing.
- The opening is new, as in a basement being finished or a room being remodeled.
A prehung door still has to be installed carefully. A new jamb set out of plumb hangs a new door badly, and the casing then has to be fitted to the wall on both sides.
Hollow core, solid core and solid wood
- Hollow-core doors are light and economical, with a thin skin over a honeycomb or frame core. They are fine for closets and low-traffic rooms but feel light, let more sound through and dent more easily.
- Solid-core doors have a dense engineered core. They are heavier, close with a more solid feel and block noticeably more sound, which makes them worth considering for bedrooms, bathrooms and home offices. Their weight calls for well-fastened hinges.
- Solid wood doors are the traditional choice and usually the most expensive. They move more with humidity than engineered doors, which matters through a Wisconsin year of dry winters and humid summers.
Mixing types is common and sensible: solid-core where privacy and sound matter, hollow-core on closets. Choosing the same panel style throughout keeps the house looking consistent.
Size and swing
Interior doors are measured by width and height, and the common sizes are standard, but the swing matters as much as the size. Doors are described as left- or right-handed depending on which side the hinges are on and which way the door opens. Ordering the wrong hand means a prehung door that opens the wrong way or a slab whose hinges are on the wrong side.
Older Coulee Region homes often have doors that are an unusual width or height. A slab can sometimes be cut down from the next size up. Where it cannot, a door may need to be ordered to size, or the opening adjusted with a new prehung unit. Measuring the existing doors is part of the estimate, so any odd sizes are known before anything is ordered.
The door from the garage is different
The door between an attached garage and the house is not an ordinary interior door. It has to meet fire-separation requirements in the building code, so it is replaced with a door suitable for that location, not swapped for the same door used on a bedroom. Exterior doors are a separate job altogether.
Casing
Every prehung door gets casing on both sides of the opening. If the casing is being replaced, it is a good moment to choose a profile that suits the house and the baseboard. In older homes, new casing may need to match a profile that is no longer sold, which means sourcing a close equivalent or having it milled, and that adds lead time.
Profiles, materials and matching older trim are covered on our finish carpentry page.
New floors and door undercuts
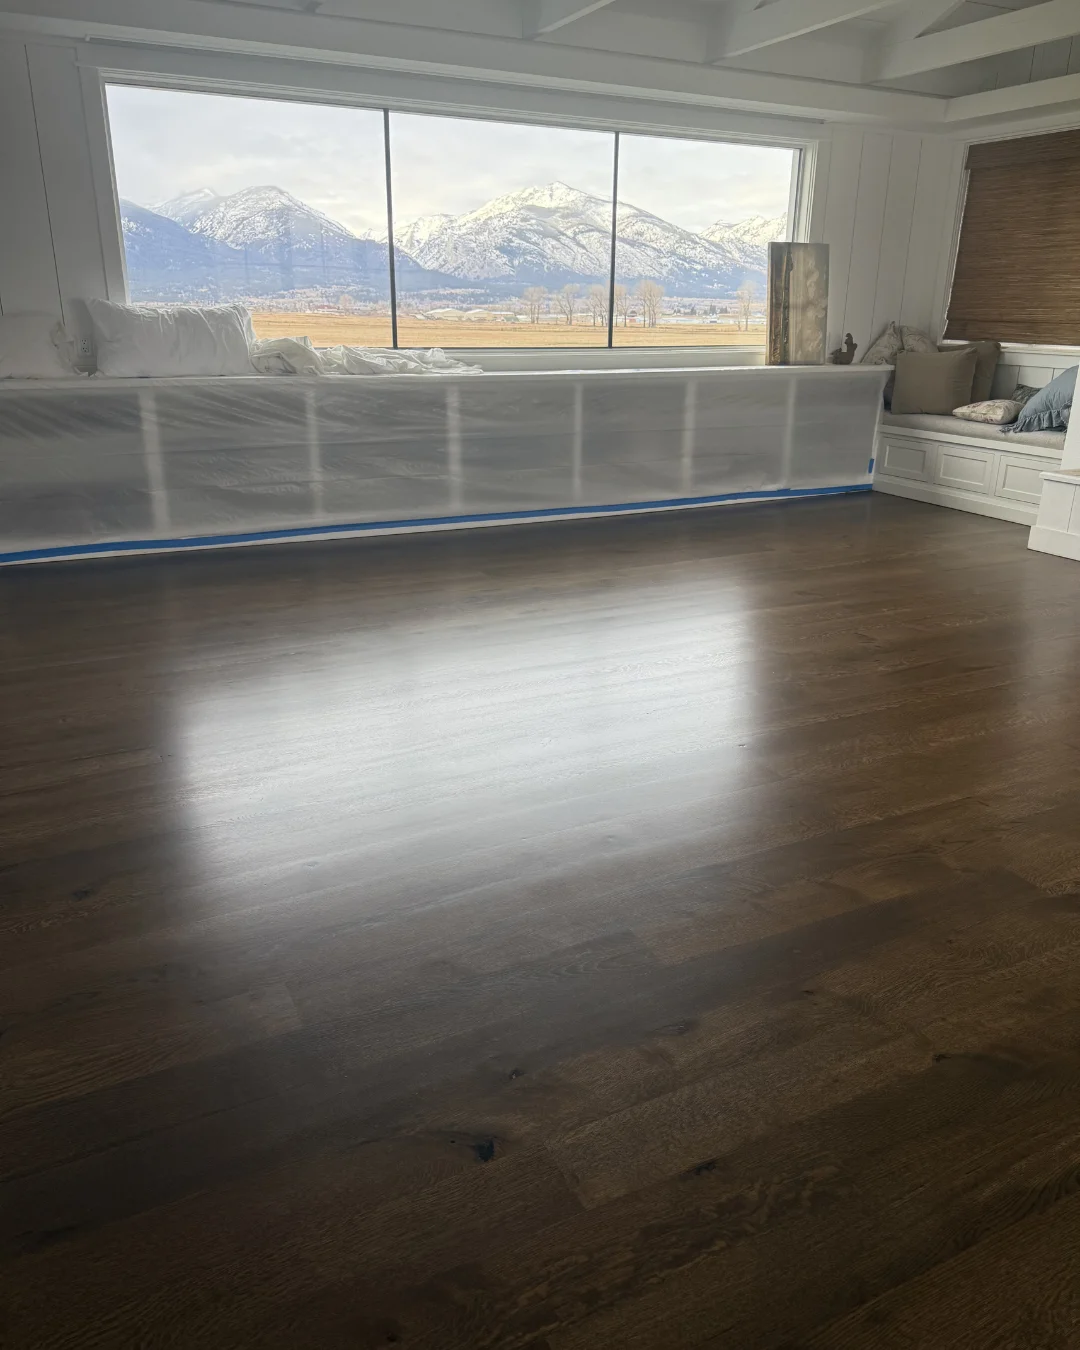
A new floor is often thicker than the old one, and doors that cleared the old floor may drag on the new one. Doors are trimmed at the bottom to clear the finished floor, and new doors are fitted to the floor that will be there, not the one that is there now. That is a good reason to install the floor before hanging new doors when both are planned.
The gap under a door also does a job. In rooms with a heating supply vent but no return-air vent, air goes back to the furnace under the door, and a door hung too tight to the floor can leave a room stuffy or hard to heat when it is closed.
How the floor height changes at doorways is covered in flooring transitions between rooms, and what happens to the baseboard in do baseboards come off for new flooring?
Hardware
Handles and hinges are part of the look. Hinge finish and handle finish are usually matched through the house, and choosing levers or knobs is a matter of taste and of who uses them, since levers are easier for anyone with a weak grip. Bathrooms and bedrooms get privacy sets that lock; halls and closets get passage sets that do not. Slabs are bored to suit the latch, and new hardware is chosen to fit the bore.
Finishing new doors
Most new interior doors arrive primed, ready for paint. They are painted with a trim enamel, ideally with hardware off, and the top and bottom edges sealed too so the door takes on less moisture through the seasons. Stain-grade doors are finished to match the trim around them.
The painting itself is covered in painting interior trim and doors.
Planning the work
Interior door hanging and hardware is part of our finish carpentry work, and doors are often replaced alongside new floors, trim and painting, which lets one crew get the floor height, the undercut and the casing right together. Every project carries our lifetime workmanship warranty and a free 30-day return visit for joints that move as the room settles. Book a free in-home estimate and we will measure the doors and talk through slab or prehung for each one.